

Expand Your Warehouse with Innovative Mezzanine Systems
Lifting Your Operations to a New Level
Utilizing Overhead Space for Greater Capacity
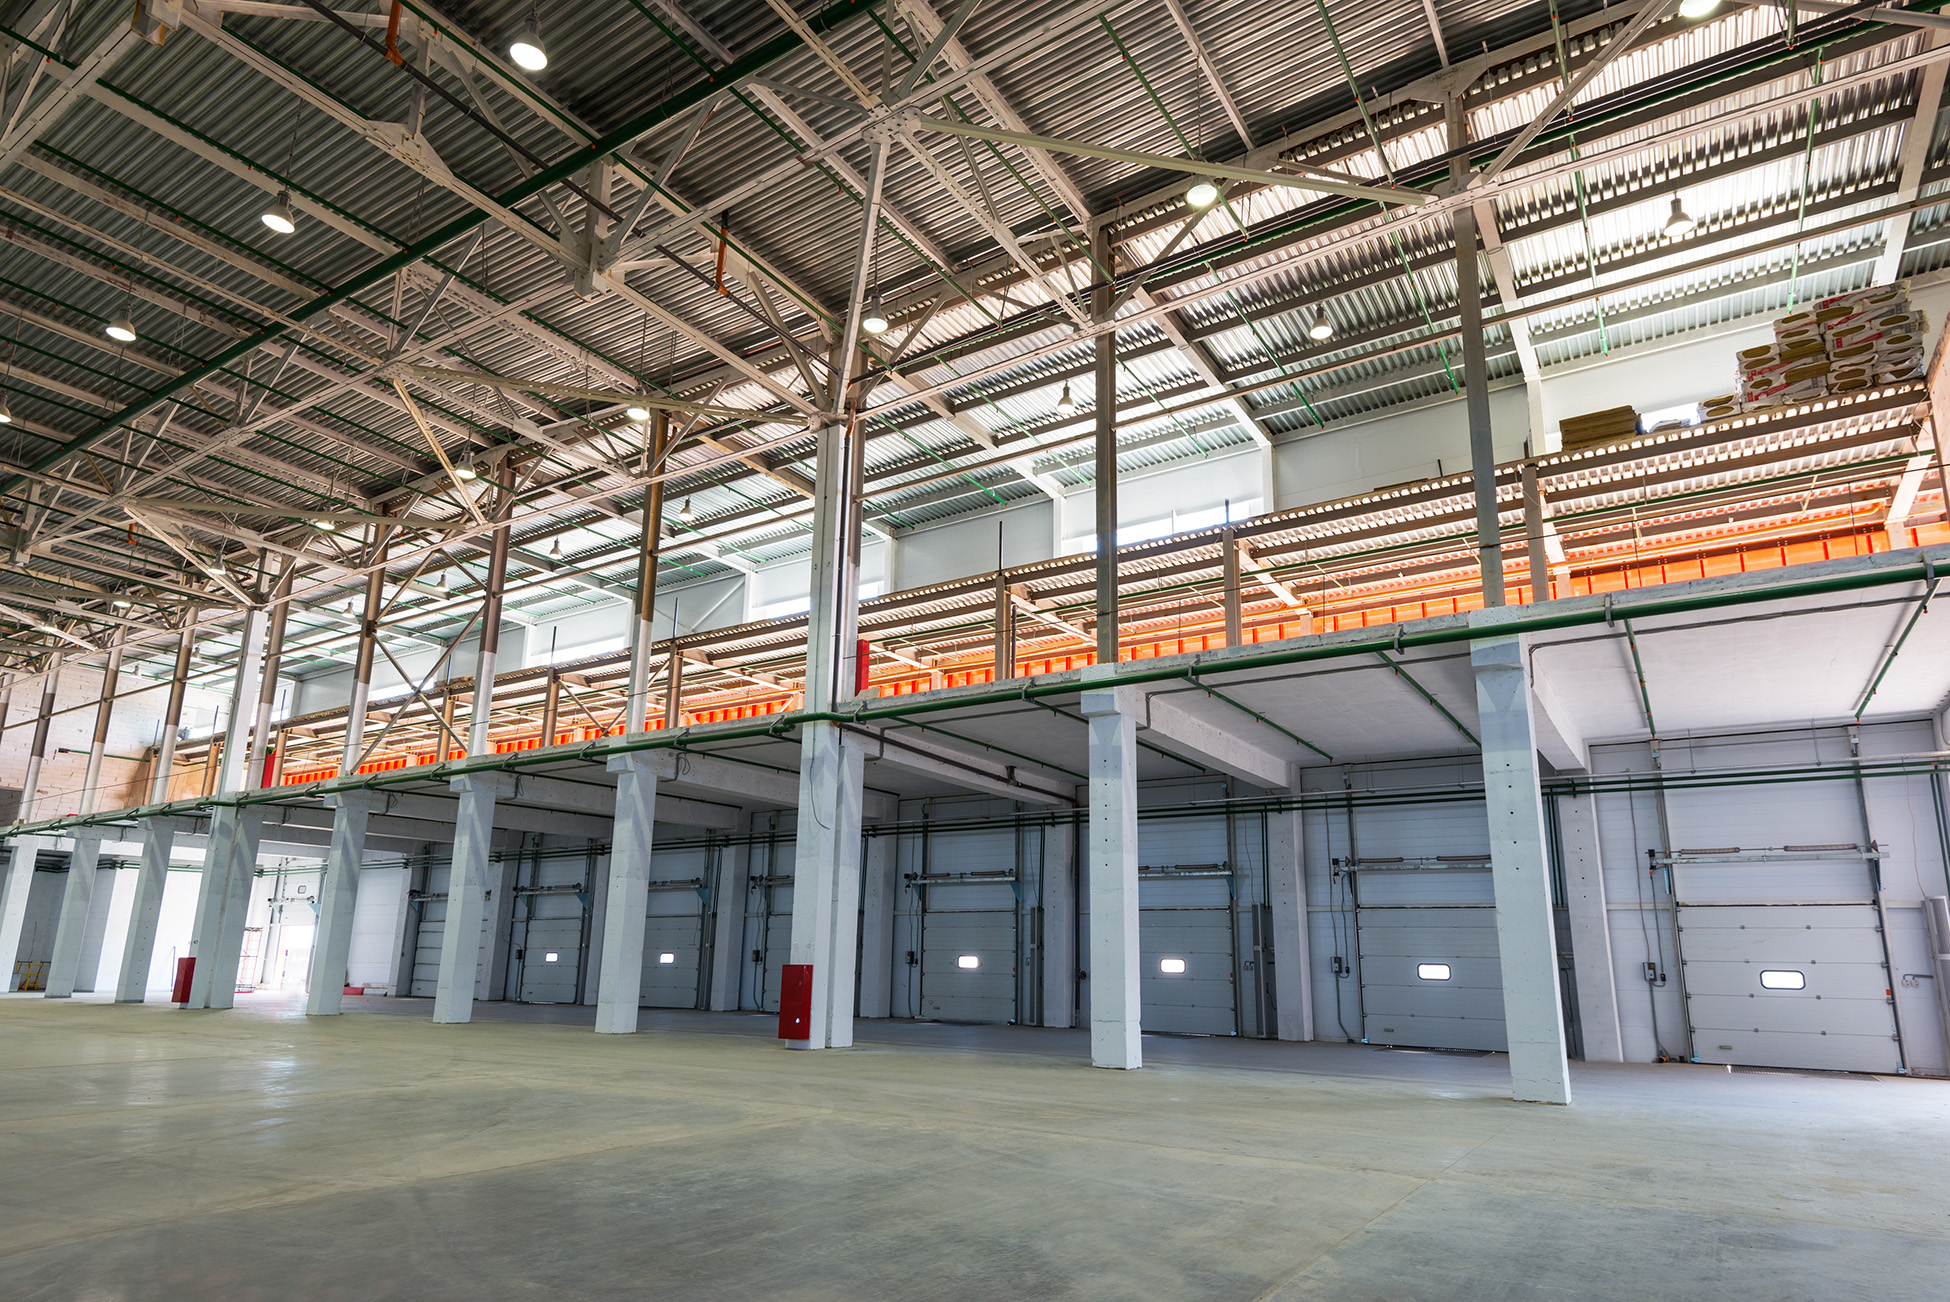
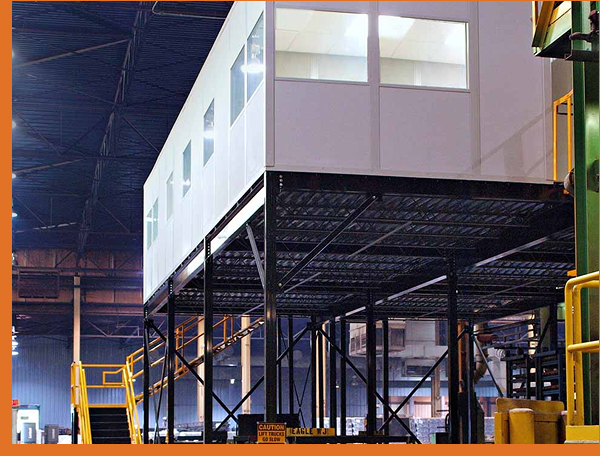
A warehouse mezzanine is an elevated platform that creates usable floor space from unused vertical space. It can add room for storage, workstations, equipment, observation areas, or offices while keeping the operation within its current footprint.
Warehouse Cubed partners with Wildeck, North America’s largest structural mezzanine and material lift manufacturer. We consider clear height, column spacing, slab conditions, access, material flow, load requirements, and the intended use of the new level. The result is an industrial mezzanine designed to support daily operations, safe access, and future changes.
Whether you need observation decks, catwalks, or free-standing storage, our mezzanine systems are designed to improve workflow, safeguard products, and drive operational success.
AWARD WINNING
SERVICE PROVIDER
What Is a Mezzanine Floor?
Types of Warehouse Mezzanines
A mezzanine floor is an intermediate level built between the main floor and roof of a warehouse or industrial building. The structure can create storage areas, work platforms, offices, or access space while allowing work to continue above and below it. The best design depends on the load, layout, clear height, traffic, and work planned for the new level.
Structural or Freestanding Mezzanines
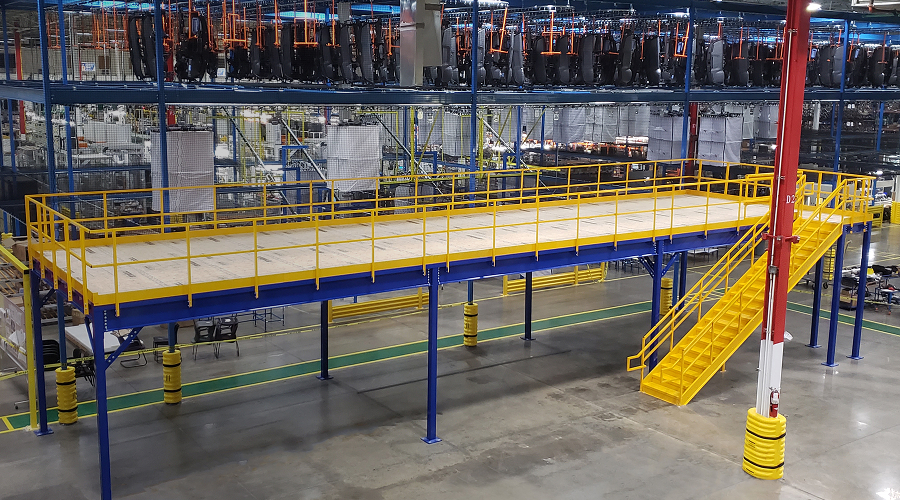
A structural steel mezzanine stands on its own columns and can be positioned around existing work areas and equipment. This type offers flexibility for mezzanine storage, production space, observation areas, and future layout changes. The steel mezzanine floor and supporting frame are designed around the required loads and column locations.
Rack-Supported Mezzanines
A pallet rack mezzanine uses a pallet rack or shelving structure to support an elevated floor or work area. This approach can combine storage below with picking, reserve inventory, or other activity above. A mezzanine racking system requires careful planning for load capacity, access, product flow, and changes to the storage layout.
Catwalk Systems
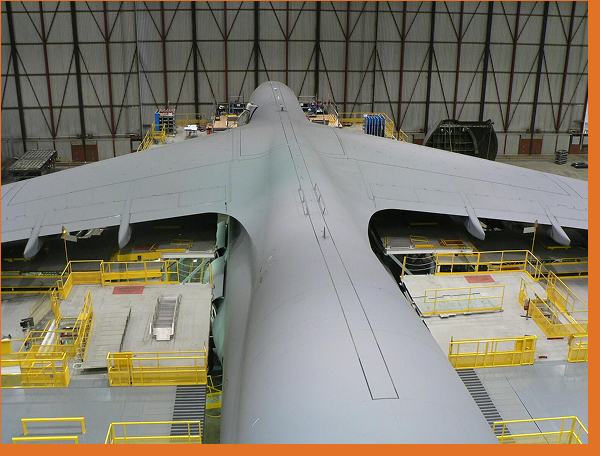
Catwalks create elevated walkways between rack, shelving, equipment, or work areas. They can provide access to upper storage levels while preserving more of the ground floor for inventory and material movement. Stairs, gates, guardrails, and mezzanine flooring must match the way employees and materials will use the system.
Modular Office Platforms
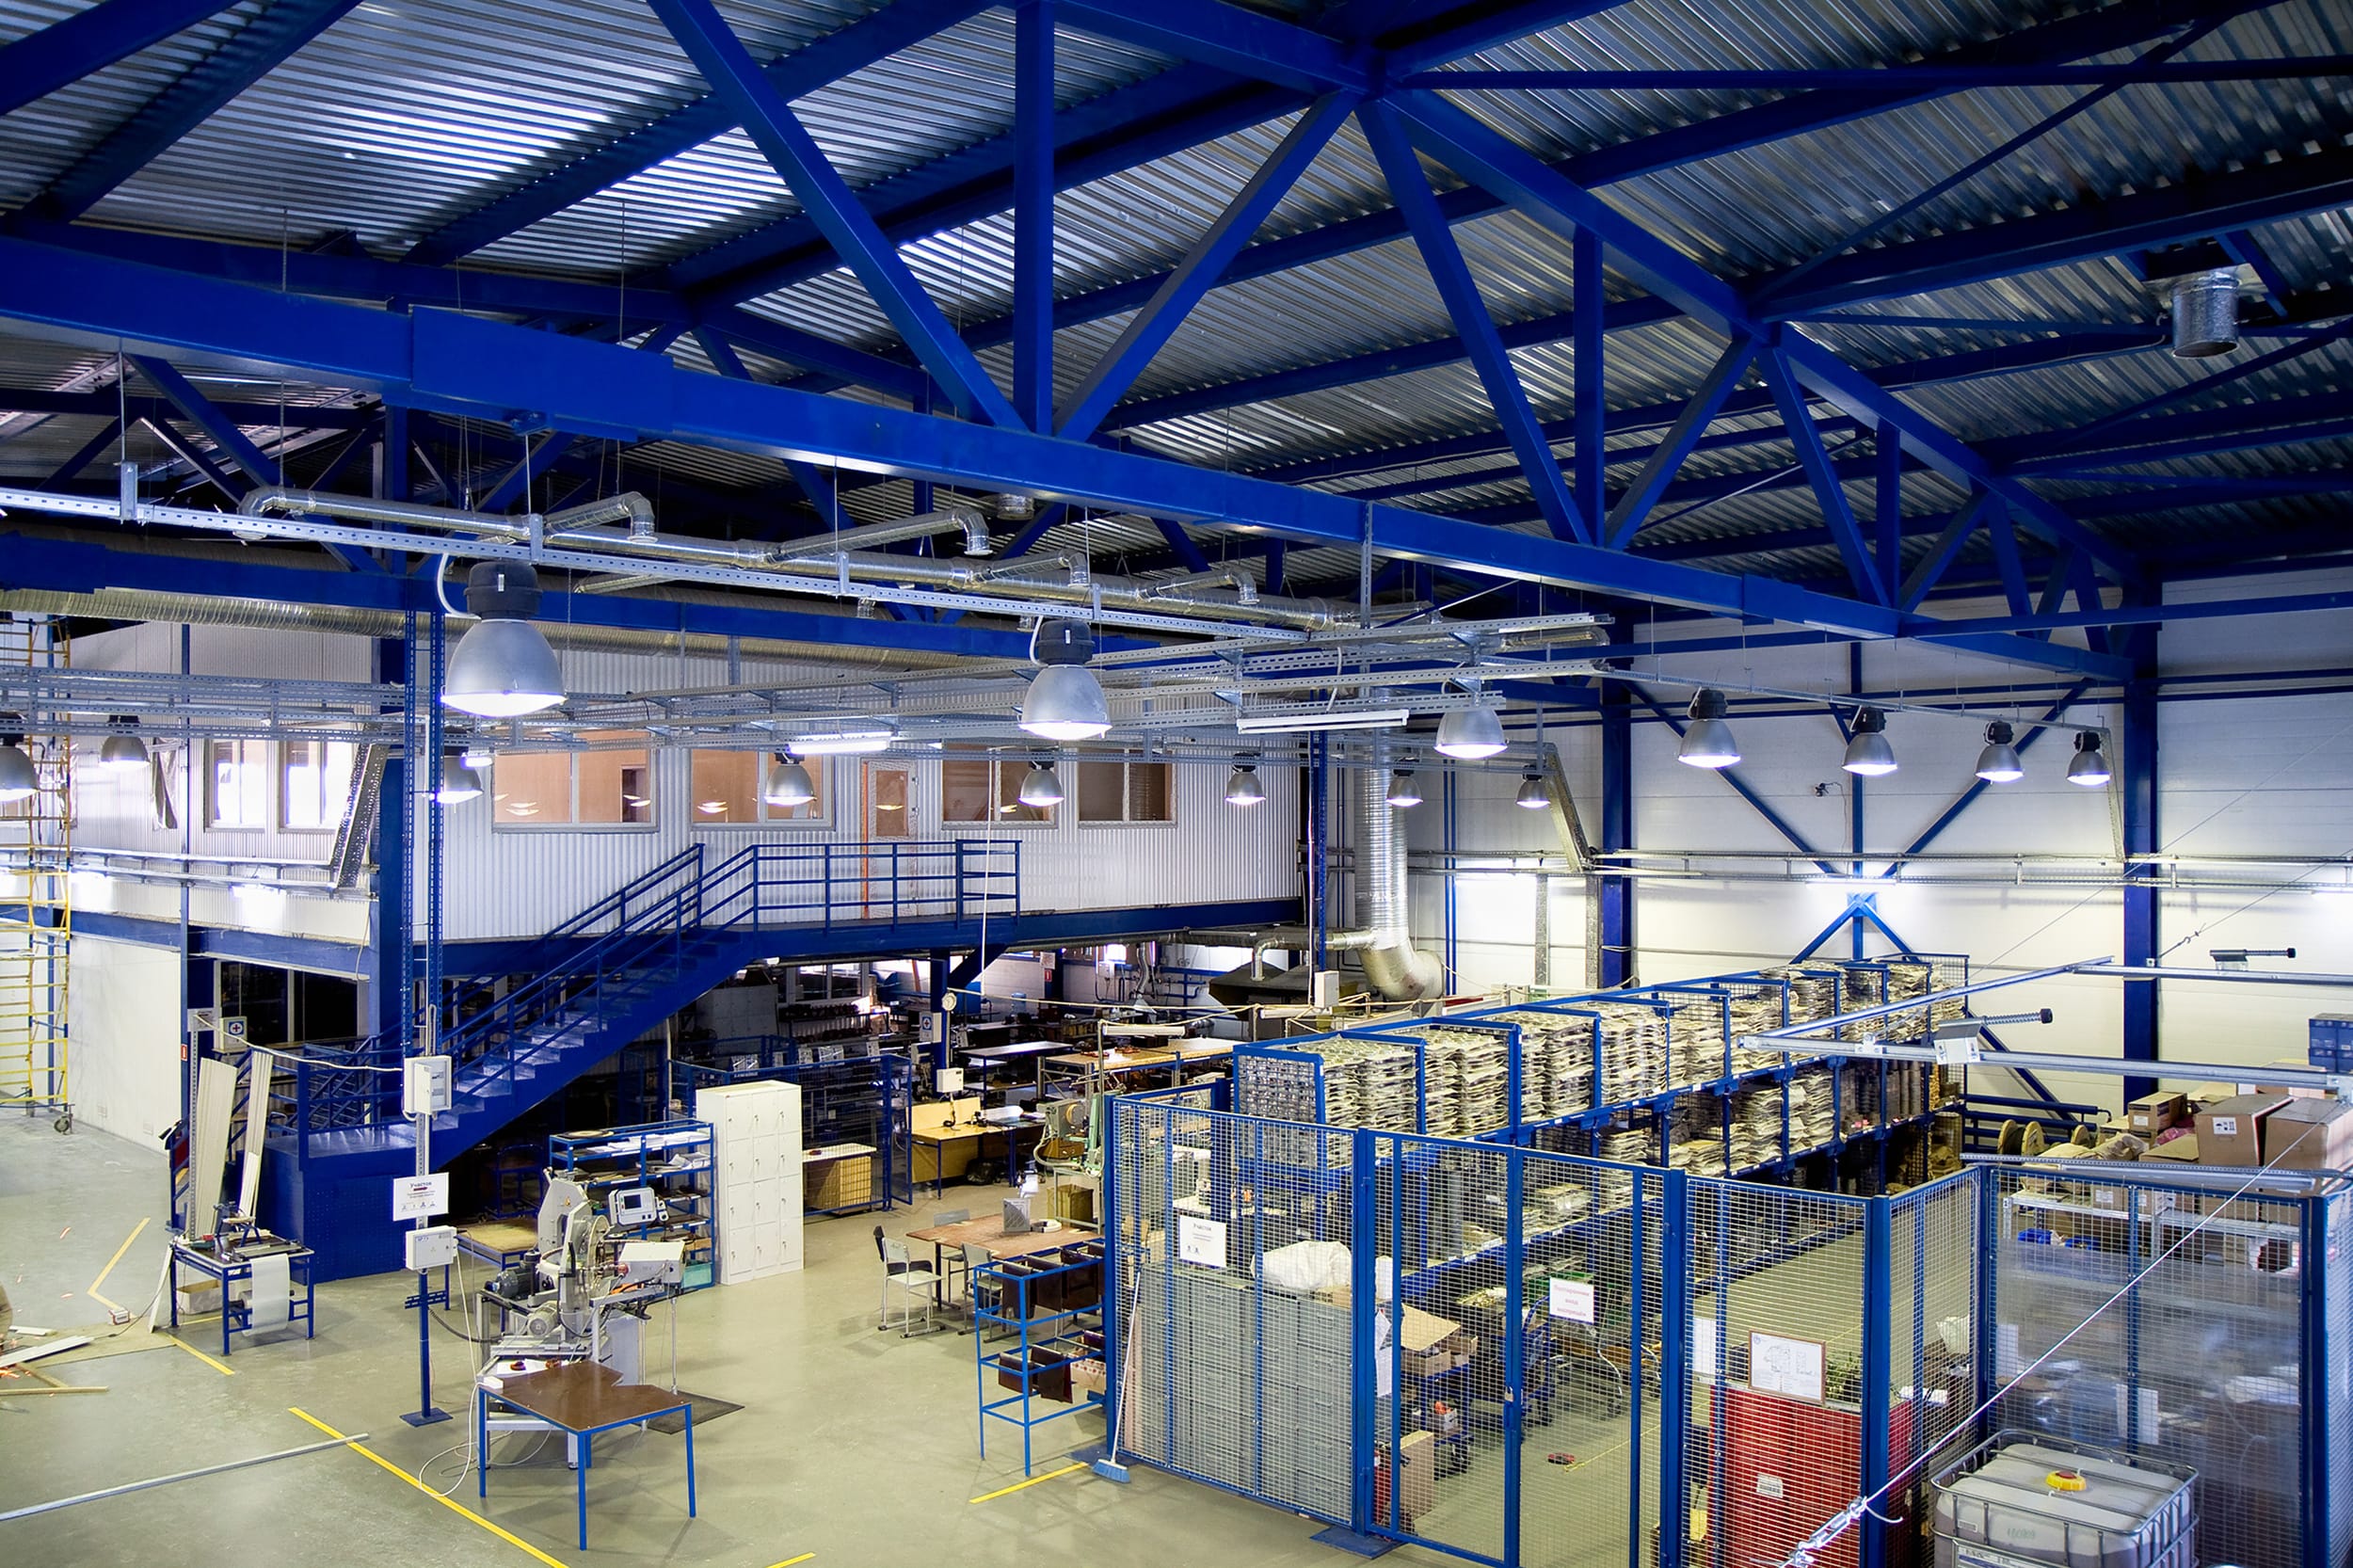
A mezzanine platform can support a warehouse office space, meeting room, break area, or supervisor station above active floor space. We can coordinate the platform with modular offices and plan access, utilities, loads, and traffic around the occupied area.
Addressing Your Key Pain Points
Common Obstacles and How Mezzanines Solve Them
By resolving these challenges, our mezzanine solutions let you harness your facility’s vertical dimension to handle increasing demand and support new operational requirements.
Overcrowded Floor Space
Limited capacity at ground level can stifle growth and productivity. By adding an elevated platform, you immediately double (or triple) your usable area.
Construction Costs
Traditional facility expansions can be expensive and time-consuming. Mezzanines offer a cost-effective alternative that fits within your existing footprint.
Inadequate Space
Lack of designated space for production, offices, or additional inventory can hamper efficiency. Mezzanines create new zones tailored to your specific needs.
Operational Disruptions
Major renovations often lead to lengthy downtime. Mezzanine installations are quicker and can often be completed with minimal interruption to daily workflows.
Mezzanine Installation, Permits, and Engineering
Most permanent warehouse mezzanine projects require structural engineering following building codes and approval from the local building authority. Requirements vary by location and project, but the review commonly addresses loads, anchorage, stairs, guardrails, egress, accessibility, fire protection, and seismic conditions.
A mezzanine installation project may include:
- Site and layout coordination: Reviewing the proposed location through warehouse layout design so columns, stairs, gates, lifts, work areas, and travel paths fit the operation.
- Engineer-stamped drawings: Preparing structural plans and calculations that document design loads, connections, anchorage, and other required details.
- Permit coordination: Organizing the drawings and supporting information needed for review by the local building department or authority having jurisdiction.
- Installation planning: Coordinating deliveries, staging, assembly, access equipment, safety controls, and work areas around active warehouse operations.
- Final review: Confirming that the installed structure and safety components match the approved project documents and intended use.
From Initial Planning to Ongoing Support
Our Four-Step Mezzanine Process
1. Assessment & Layout
We begin by reviewing your facility’s layout and overhead clearance, determining the best ways to maximize vertical space.
2. Layout Strategy & CAD Modeling
Our team uses advanced design software to create precise floor plans, mapping aisles, storage zones, and work areas for efficient traffic flow.
3. Installation & Integration
Skilled technicians set up the mezzanine, along with any needed vertical lifts, catwalks, or railing systems, minimizing disruption to ongoing operations.
4. Review & Future Upgrades
We verify stability, safety features, and alignment with your operational goals. Should your facility grow or change, our team stands ready to modify or expand your mezzanine system.
Creating a Flexible, Safe, and Scalable Warehouse Environment
Key Features & Benefits
Heavy-Duty Construction
Designed to handle substantial loads, meeting or exceeding industry codes and standards.
Multi-Purpose Platforms
Transform overhead space into storage, workstation areas, or observation decks—whatever your operation requires.
Efficient Material Handling
Vertical Reciprocating Conveyors (VRCs) enable quick, safe transport of goods to mezzanine levels.
Cost-Effective Expansion
Avoid the expense of building new wings or relocating facilities by using the space you already have.
Customizable Layouts
Tailored configurations—from free-standing mezzanines to complex systems—adapt to your changing business needs.
With a well-planned mezzanine, you gain room to grow while keeping workflows smooth and streamlined, all without the cost and hassle of major construction.
Decades of Experience, Client-Focused Solutions, and Proven Results
Why Partner with Warehouse Cubed?
With a seasoned team of warehouse consultants, Warehouse Cubed has helped countless businesses optimize their operations. We leverage cutting-edge technology, industry best practices, and a customer-first mindset to deliver solutions that genuinely move the needle.
Our proven track record speaks to our commitment to superior service, from initial consultation to full-scale implementation and beyond. We don’t just walk away after the install—we stay engaged to ensure your warehouse keeps running at peak performance.
Take the First Step Toward a More Efficient Warehouse
Ready to Optimize Your Facility?
Whether you’re looking to reduce labor costs, improve throughput, or simply better utilize the space you already have, our team can help. Discuss Your Optimization Strategy with Warehouse Cubed today and discover how we can transform your warehouse operations for the long haul.