

Transform Your Warehouse with Strategic Layout & Design
Building an Efficient Warehouse from the Ground Up
Setting the Foundation for Smooth Operations
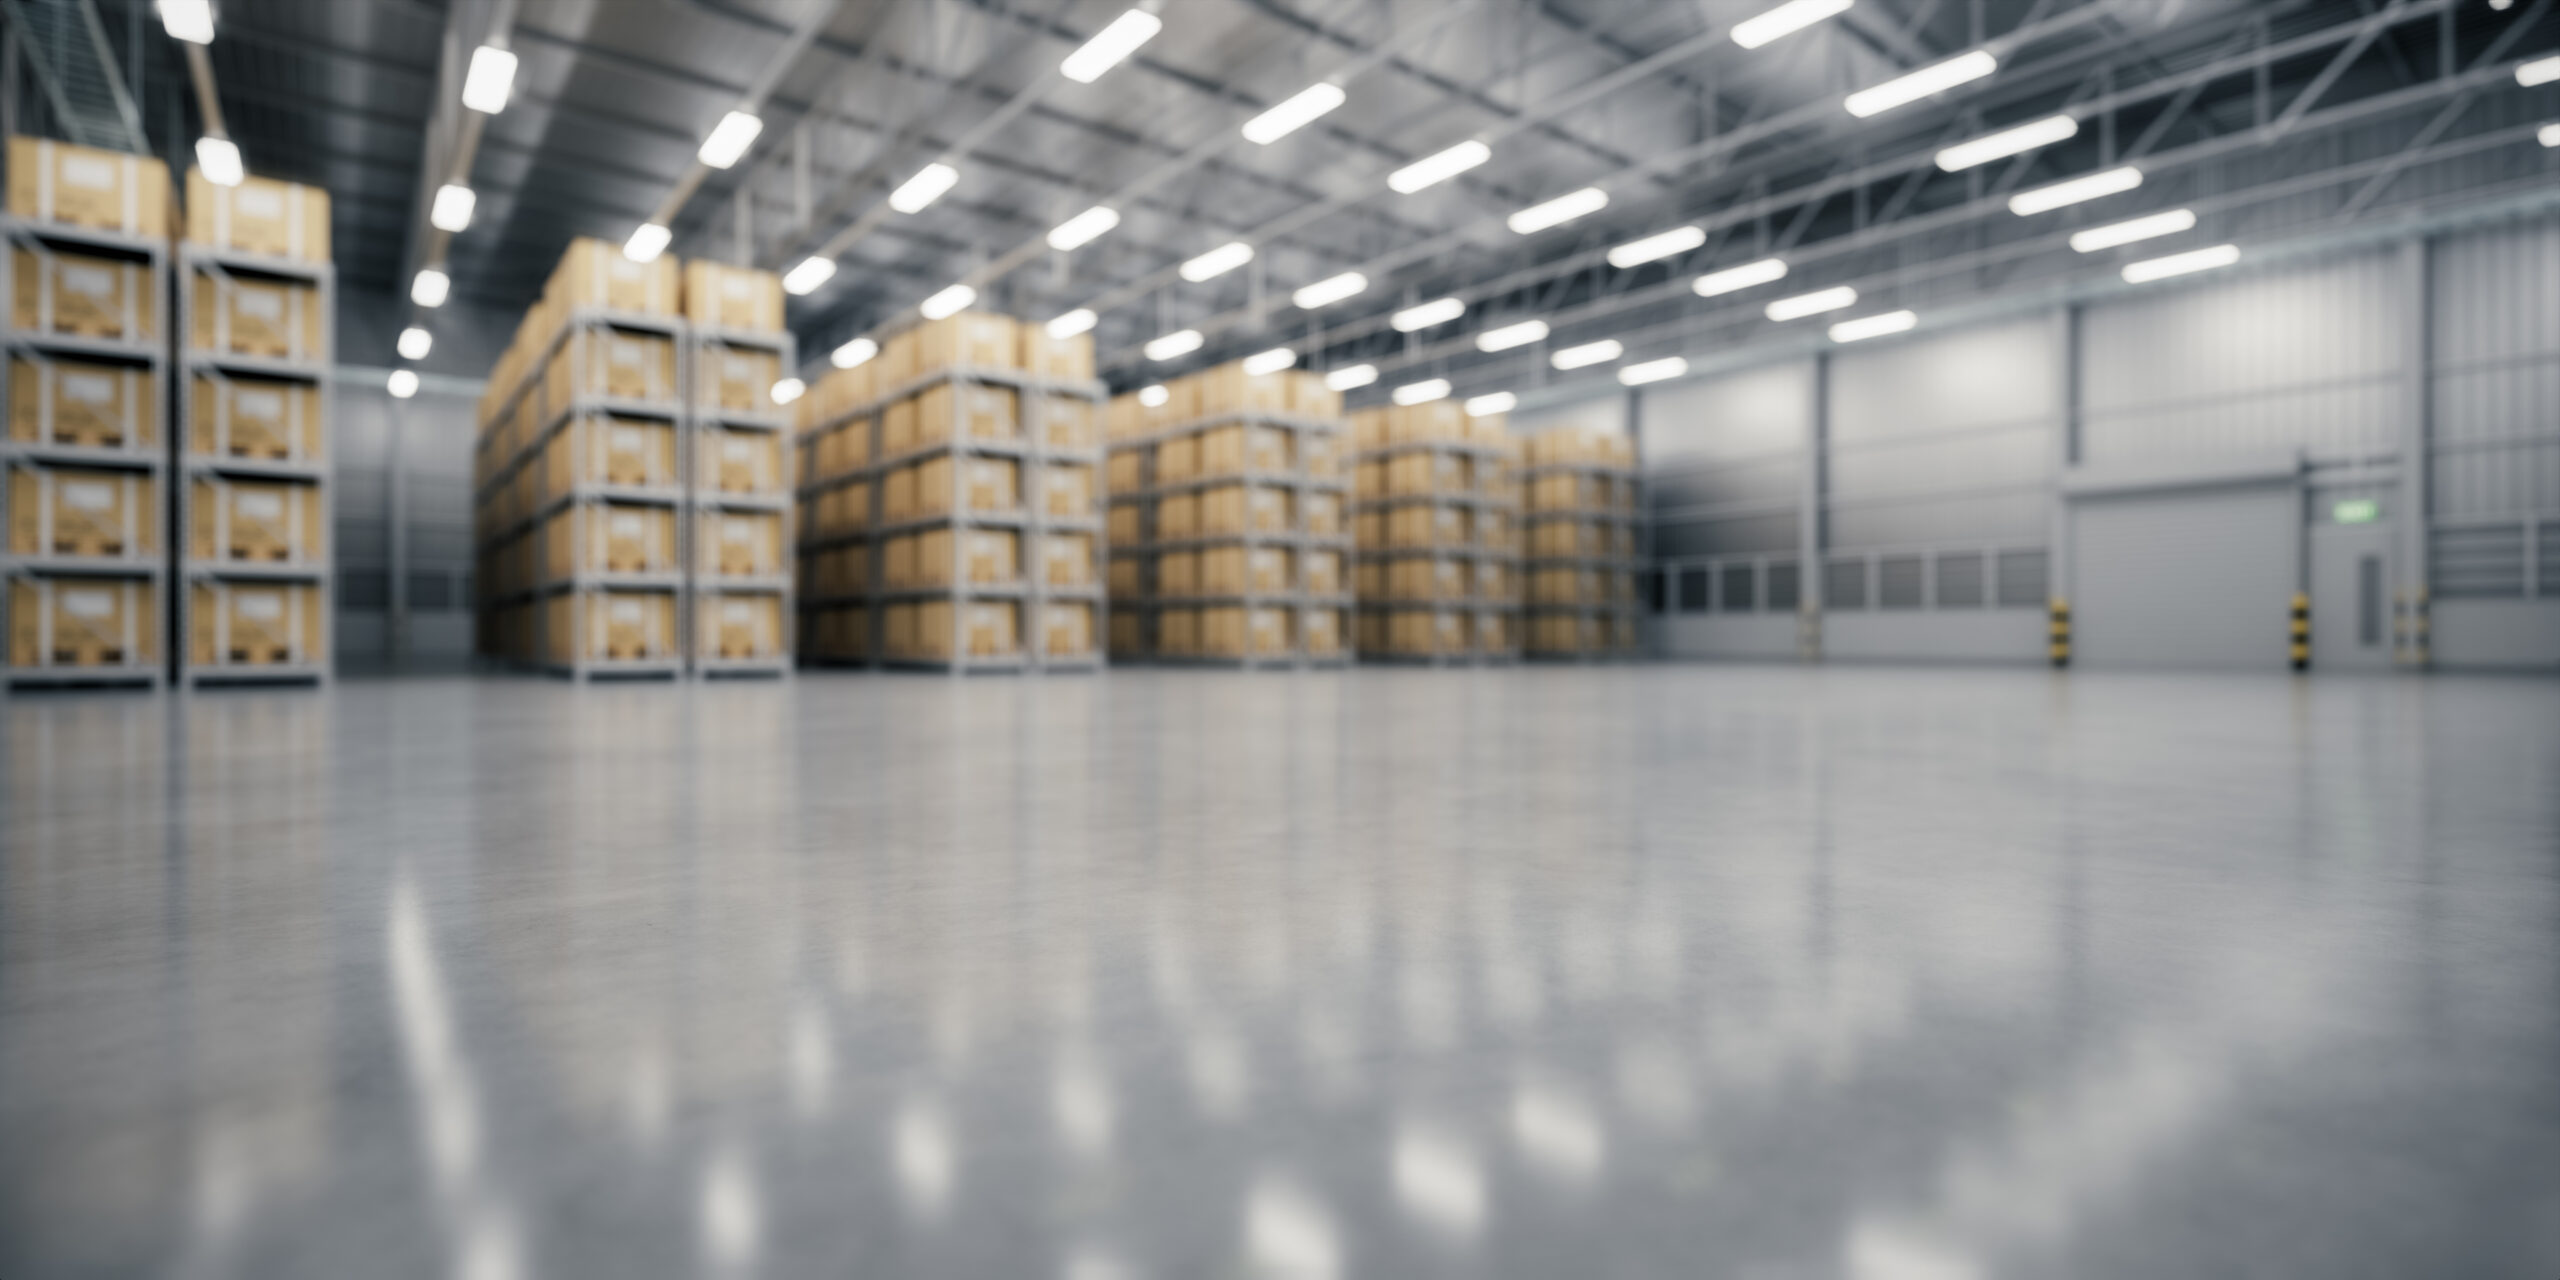

Warehouse layout design turns your operational requirements into a practical plan for storage, material movement, work areas, equipment, and employees. We start with facility dimensions, inventory characteristics, order flow, throughput, handling methods, and growth plans, then develops a warehouse floor plan around the way work needs to move.
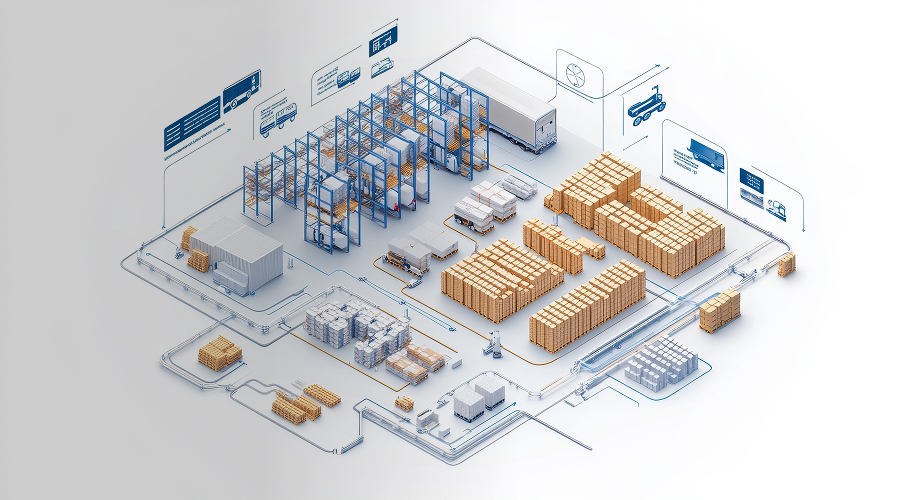
The layout can define receiving, reserve storage, picking, packing, shipping, returns, staging, offices, equipment, and support areas. It also accounts for rack positions, aisle widths, columns, docks, building clearances, utilities, pedestrian routes, and future expansion.
Whether you are planning a new warehouse setup or improving an existing facility, the finished warehouse plan gives your team a clearer basis for equipment selection, project budgeting, vendor coordination, and installation.
AWARD WINNING
SERVICE PROVIDER
Addressing Pain Points with Tailored Design
Overcoming Common Layout Challenges
By tackling these hurdles, our layout solutions help you save time, cut costs, and maintain a safer, more productive warehouse environment.
Wasted
Space
Poorly organized spaces lead to underutilized square footage. Our layout plans help you reclaim vertical and horizontal areas for maximum efficiency.
Congested Workflows
Bottlenecks in receiving, picking, or shipping slow down your entire operation. We streamline traffic flow to keep products moving smoothly.
Compliance Gaps
Inadequate pathways, poor lighting, and unprotected drop zones can pose risks. Our designs account for all safety regulations and best practices.
Unclear Future Expansion
Failing to anticipate growth can lead to cramped conditions. We build adaptability into your design so you’re ready for seasonal spikes or major expansions.
CAD Layouts and Deliverables You Can Build From
We develop layouts around verified building dimensions and the operating information gathered during discovery and the site review.
Deliverables may include:
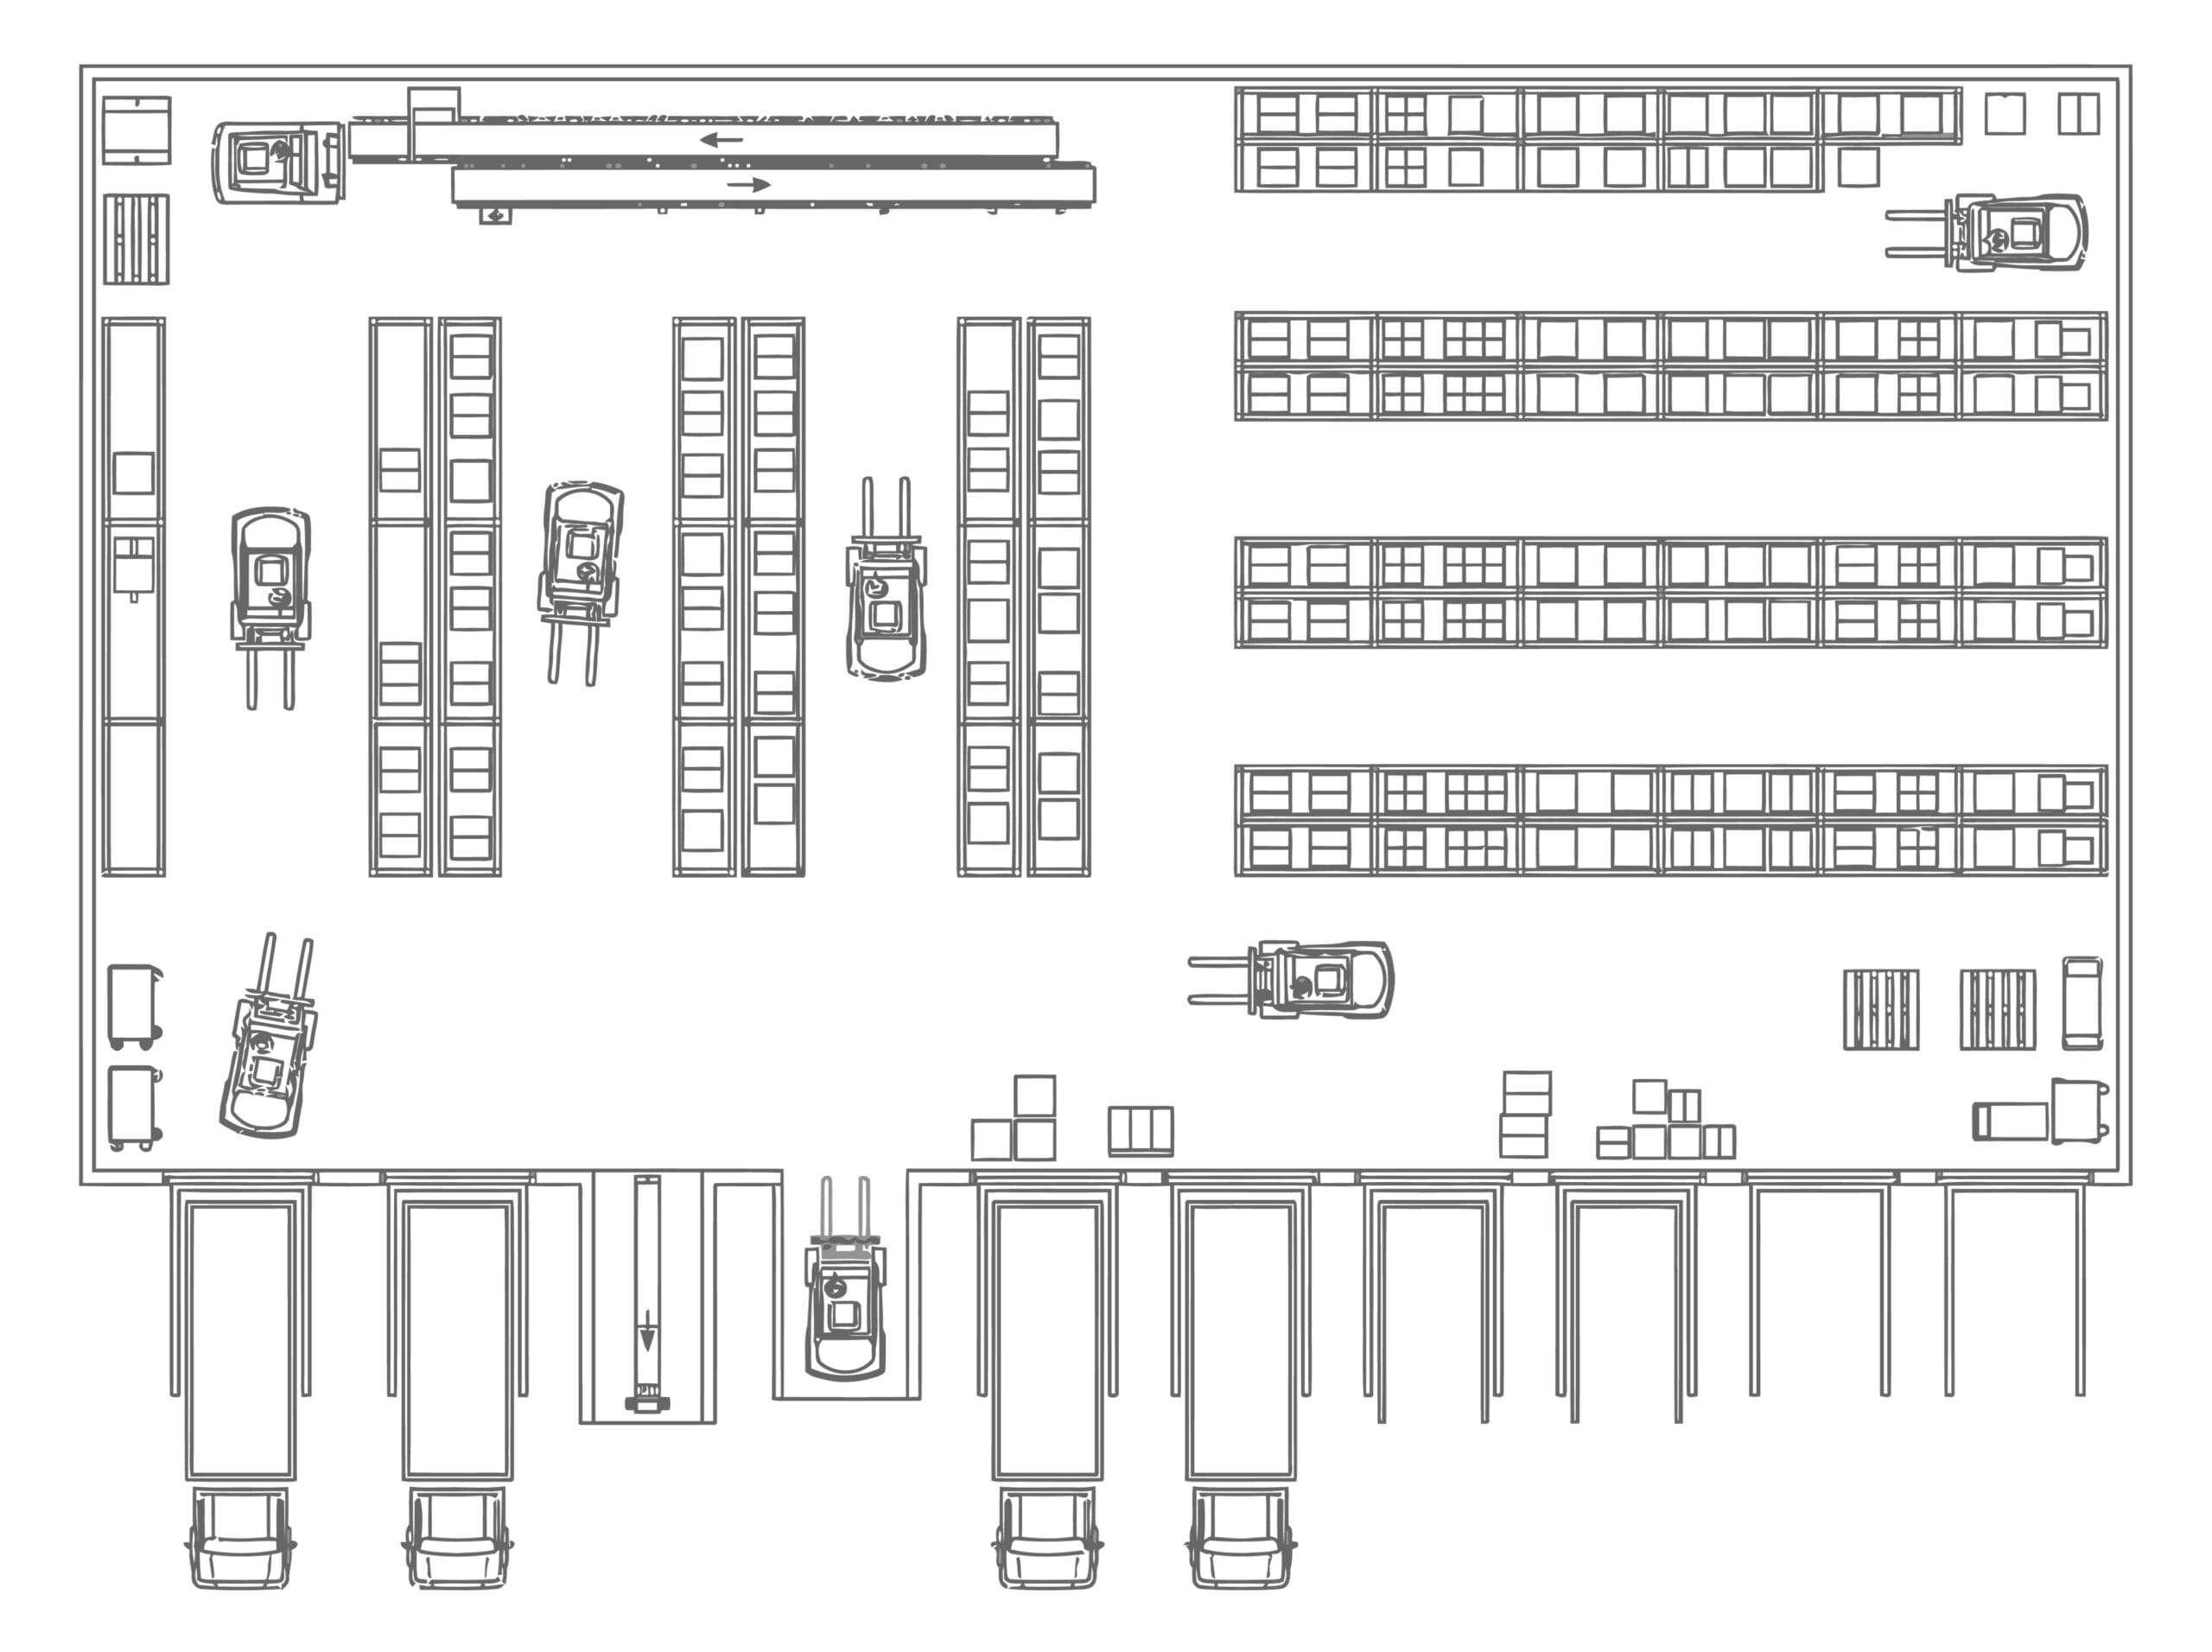
- Overall warehouse floor plan: A scaled view of the building shell, columns, docks, doors, walls, utilities, fixed equipment, offices, and other known constraints.
- Operational zone plans: Defined areas for receiving, inspection, reserve storage, forward picking, packing, shipping, returns, staging, charging, and support functions.
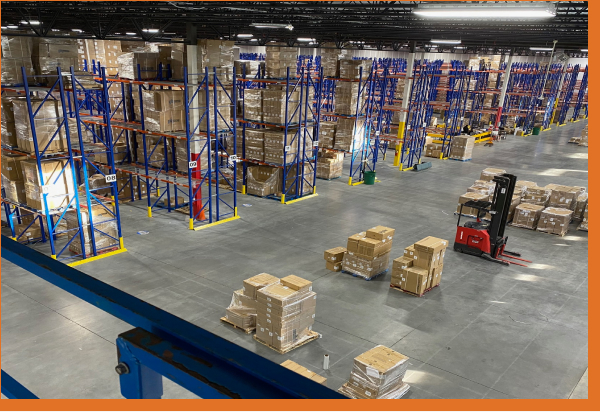
- Warehouse racking layout: Row orientation, rack type, bay arrangement, storage depth, aisle locations, end-of-row space, and coordination with selected pallet rack systems.
- Material and traffic flow: Planned travel paths for lift trucks, carts, conveyors, employees, inbound product, replenishment, completed orders, and waste removal.
- Equipment coordination: Locations for conveyors, workstations, safety protection, dock equipment, charging areas, and warehouse mezzanines when an elevated platform is part of the design.
- Implementation details: Dimensions, equipment notes, quantities, phasing considerations, and other information needed to support vendor proposals and installation coordination.
The required drawing level is confirmed at the start of the project. A conceptual warehouse design layout, equipment plan, permit drawing, and engineer-stamped document serve different purposes. Projects involving structural, fire-protection, seismic, accessibility, or permitting requirements may need review and approval by qualified professionals and the local authority having jurisdiction.
From Conceptual Planning to Final Implementation
Our Step-by-Step Process
1. Initial Assessment & Goals
We evaluate your current storage capacity, inventory turnover, and future growth plans to identify the right racking approach.
2. Layout Strategy & CAD Modeling
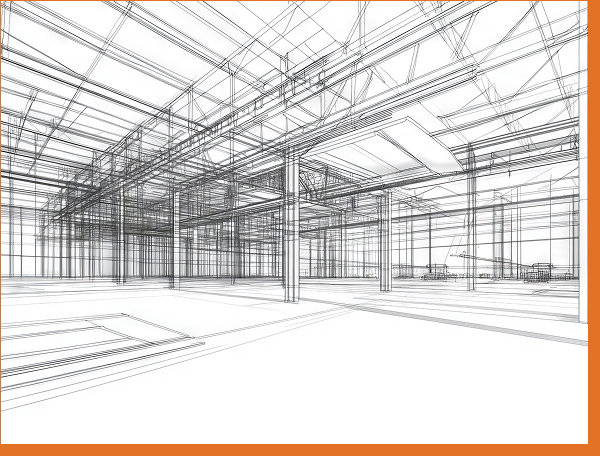
Our team uses advanced design software to create precise floor plans, mapping aisles, storage zones, and work areas for efficient traffic flow.
3. Equipment Selection & Configuration
We recommend the right mix of racking, conveyors, and other material handling solutions to maximize capacity and speed up processes. Configuration includes rack depth and orientation, required operating space, lift-truck turning needs, aisle widths, pedestrian routes, end-of-row clearances, column and wall locations, sprinkler clearances, and flue spaces.
4. Installation & Coordination
Working alongside your team or contractors, we oversee equipment placement and ensure minimal disruption to daily operations.
5. Review & Ongoing Improvement
After launch, we remain available for layout adjustments, expansions, or further optimizations.
Layout Consulting for New and Existing Facilities
A warehouse design consultant can help with a new building, expansion, relocation, consolidation, or improvement to an active operation. Warehouse Cubed provides warehouse layout consulting from early planning through equipment coordination and implementation support.
For a new or greenfield facility, consulting can begin with building dimensions, inventory projections, order profiles, staffing, docks, utilities, and growth assumptions. The warehouse design establishes operational zones and material flow before equipment locations become fixed. This early distribution center design work gives the building, storage, handling, and technology plans a shared direction.
In an existing or brownfield facility, the work starts with current conditions. We review congestion, travel, storage utilization, staging, picking, replenishment, equipment, and constraints that cannot move. Layout options can then compare targeted changes, a phased retrofit, or a broader redesign while accounting for ongoing operations.
Our warehouse consulting services can also cover workflow mapping, slotting, capacity planning, material handling strategy, design alternatives, and implementation sequencing. This gives your team a warehouse layout consultant who can connect the floor plan with the operational and equipment decisions needed to put it into use.
Designing for Excellence in Every Aspect
Core Features & Benefits
Customized Floor Plans
Tailored layouts that fit your unique processes, inventory mix, and throughput requirements.
Optimized Traffic Flow
Strategically placed aisles and storage to reduce congestion and improve pick times.
Enhanced Safety Measures
Clear pathways, proper lighting, and protective elements to comply with regulations and safeguard employees.
Long-Term Scalability
Forward-thinking designs that accommodate future expansions or seasonal fluctuations in demand.
Cost-Effective Solutions
Efficient space utilization and shorter travel distances that help lower labor expenses over time.
When you partner with Warehouse Cubed for Layout & Design, you’re investing in a warehouse environment that not only meets current demands but adapts to your business as it evolves. Contact us today to learn how our team can transform your space and elevate your operational efficiency.
Decades of Experience, Client-Focused Solutions, and Proven Results
Why Partner with Warehouse Cubed?
With a seasoned team of warehouse consultants, Warehouse Cubed has helped countless businesses optimize their operations. We leverage cutting-edge technology, industry best practices, and a customer-first mindset to deliver solutions that genuinely move the needle.
Our proven track record speaks to our commitment to superior service, from initial consultation to full-scale implementation and beyond. We don’t just walk away after the install—we stay engaged to ensure your warehouse keeps running at peak performance.
Take the First Step Toward a More Efficient Warehouse
Ready to Optimize Your Facility?
Whether you’re looking to reduce labor costs, improve throughput, or simply better utilize the space you already have, our team can help. Discuss Your Optimization Strategy with Warehouse Cubed today and discover how we can transform your warehouse operations for the long haul.